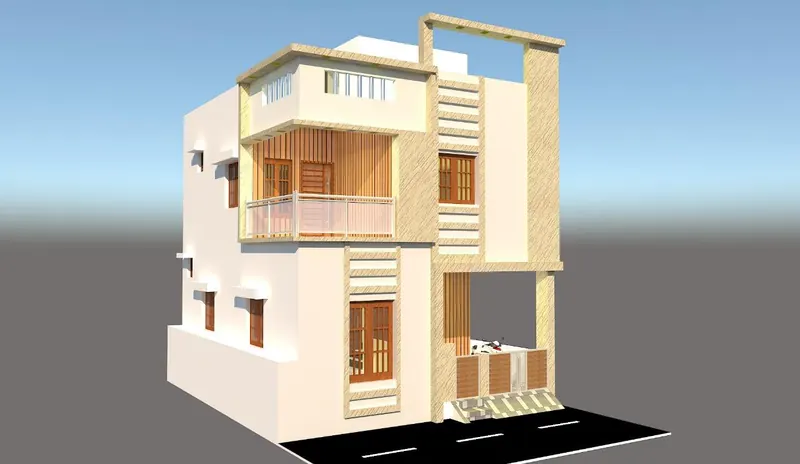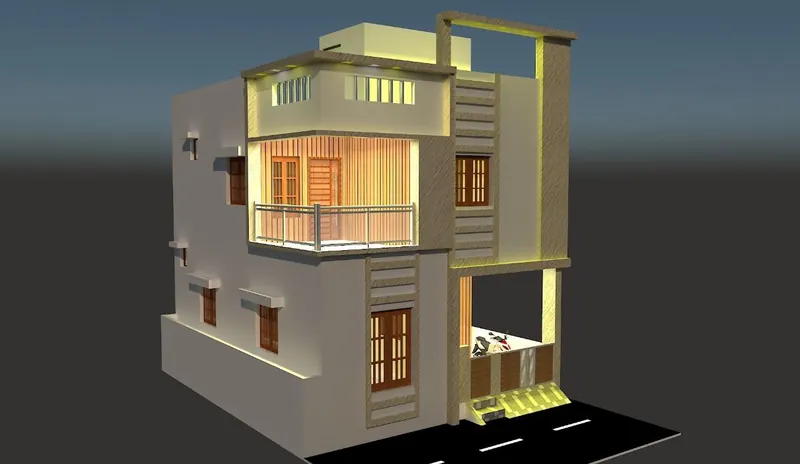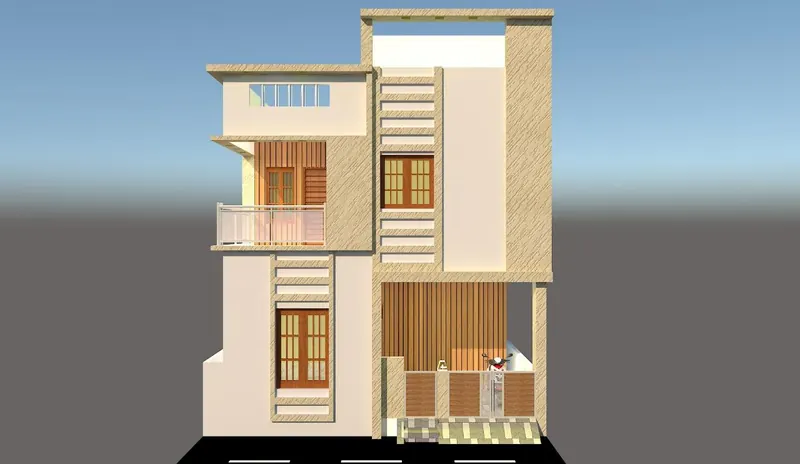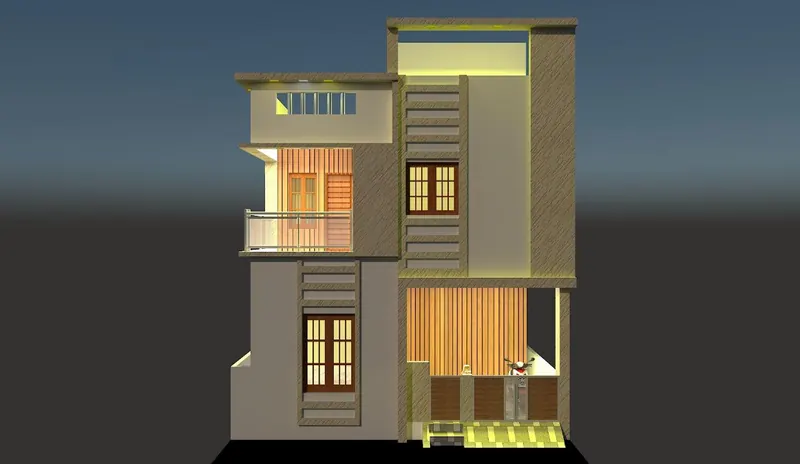
Architecture
Architectural design for modern homes and commercial buildings, from first sketch to approved drawings.
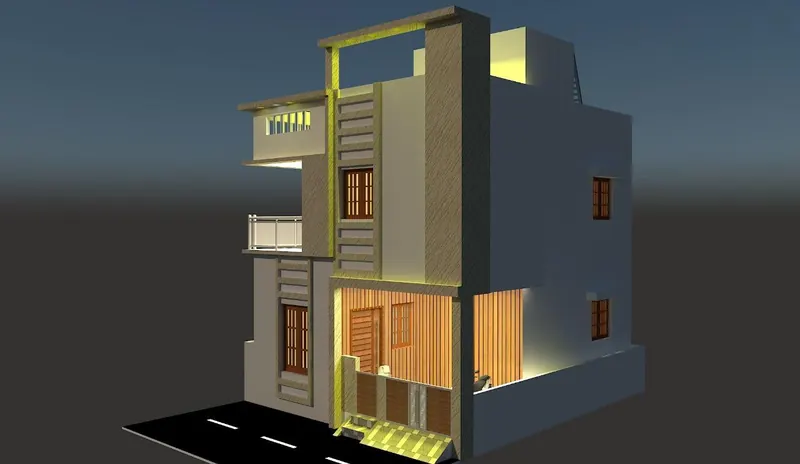
Overview
Innovait Space designs buildings that look good, stand strong and use resources responsibly. Every design balances what you need today with how the building will perform for years.
Our architectural services cover the whole lifecycle: concept planning, detailed drawings, design development, approvals and site supervision, all kept in line with your budget and timeline.
Our approach
Good architecture balances creativity, practicality and sustainability. We plan every project for the best use of space, natural light, materials and structure.
Residential
Villas, apartments, independent homes, elevation design, space planning and renovation redesigns.
Commercial
Offices, retail outlets, industrial and institutional buildings, designed for usability and compliance.
Architecture that inspires, performs and lasts.
Common questions
What architecture services do you offer?
Residential, commercial and industrial design, including concept creation, planning, 3D visualisation and execution support.
How long does the design process take?
It depends on the project. On average, concept to final drawings takes 2 to 6 weeks.
Do you design both homes and commercial buildings?
Yes. Homes, offices, showrooms, industrial units and custom commercial spaces.
Can you work with my builder or contractor?
Yes. We coordinate with your contractor and provide detailed drawings and guidelines for smooth execution.
Do you help with approvals and documentation?
Yes. Municipal approvals, working drawings, compliance documents and regulatory submissions.
From our architecture work
See all photos